New Launch · District 05 · Media Circle · one-north

The Height of Living at the Centre of It All

327 New York–inspired residences across two elevated towers in Singapore's innovation precinct — where 50,000 professionals work and only ~1,672 private homes exist.

327Residences · 2 Towers
From $1.573M2 Bedroom Premium
$2,458 psfAverage Launch Price
30 Sep 2029Expected Vacant Possession
The Development

A landmark address in one-north

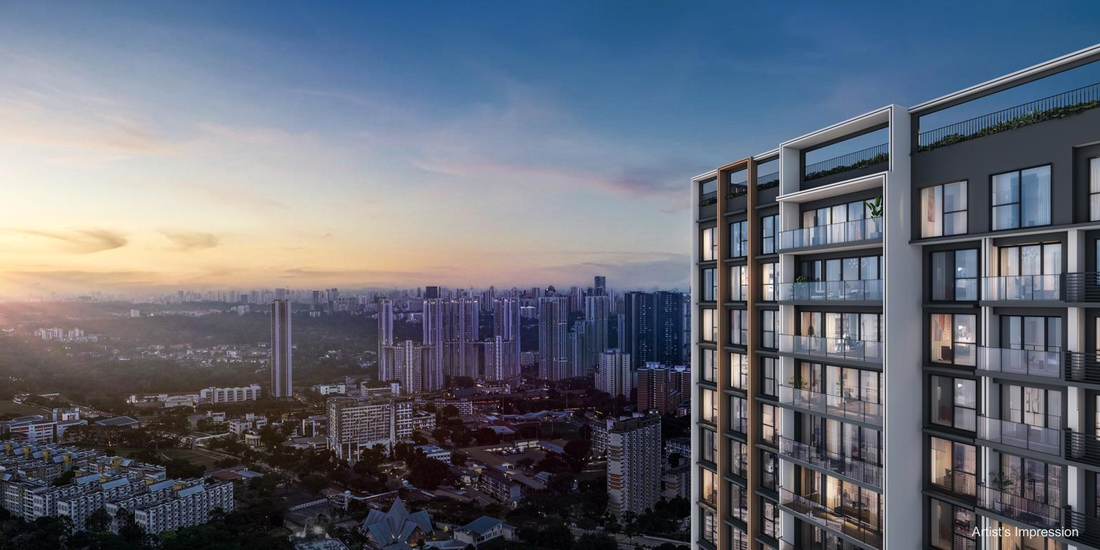
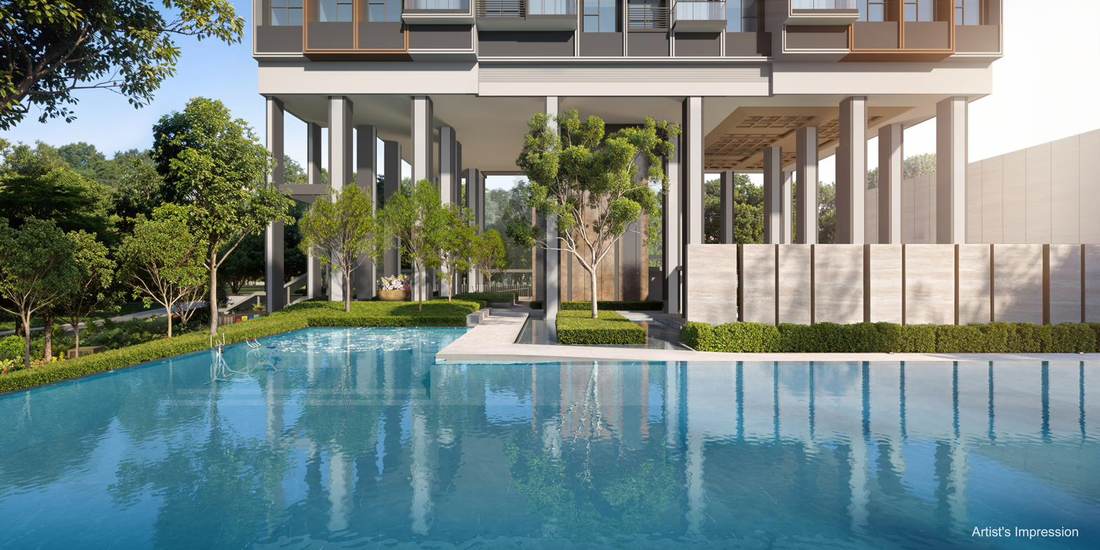
Hudson Place Residences rises on Media Circle Parcel A — two towers of 15 and 23 storeys elevated approximately 17 metres above ground, freeing the landscape below and opening unblocked views towards Wessex Estate to the north and the Greater Southern Waterfront to the south.

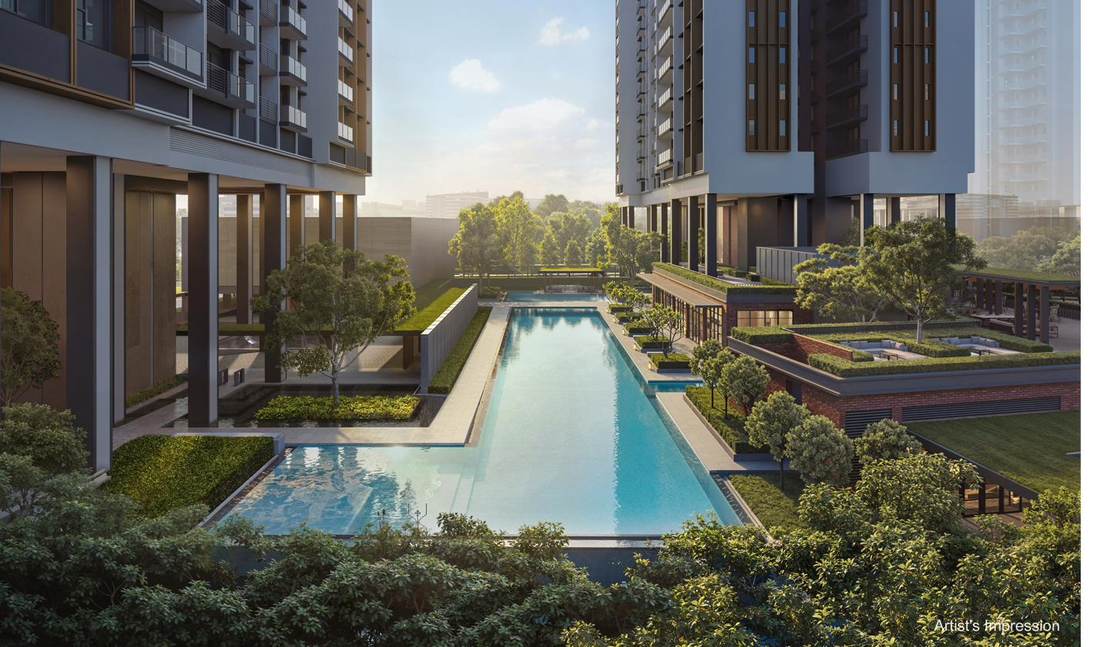
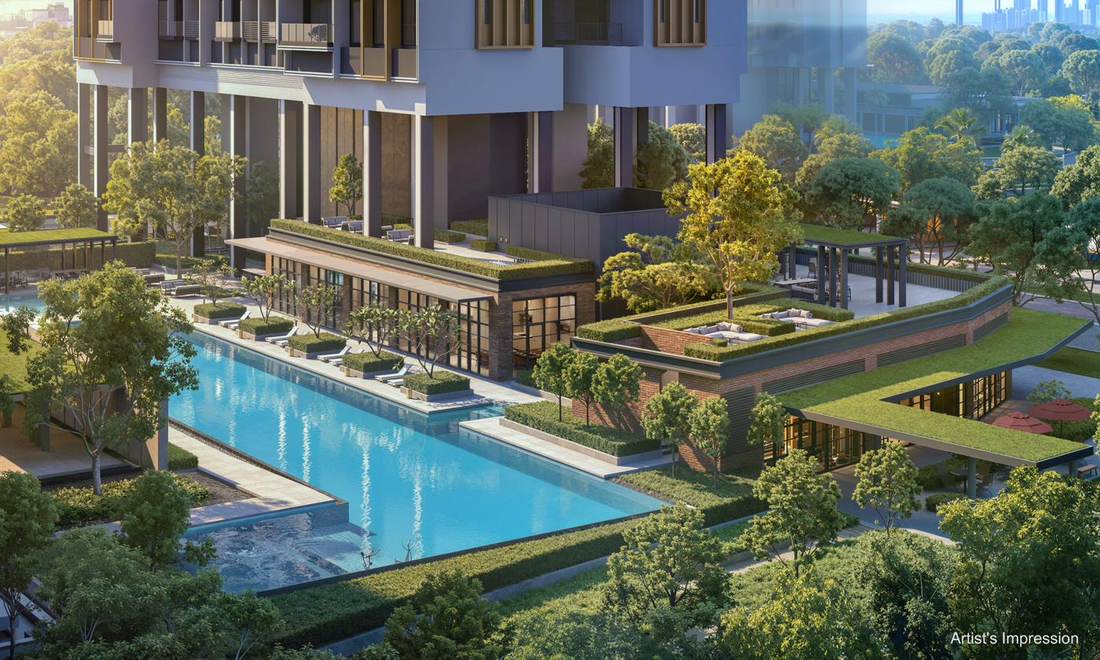
Developed by a consortium led by Qingjian Realty and Forsea Holdings, the project pairs New York–inspired interiors and SMEG appliances with a rare mixed-use podium of ground-level shops, a 50-metre lap pool and two private clubhouses.

At launch, 201 of 327 homes sold over a single weekend — with the 3-Bedroom Deluxe fully taken and around 99% of buyers Singaporeans or PRs.

DeveloperQingjian Realty · Forsea Holdings · CYZ Land · Jianan Capital (Media Circle Alpha Development Pte Ltd)
AddressBlk 18 & Blk 20 Media Circle (S139818 / S139819), Queenstown Planning Area
Tenure99-Year Leasehold
Site Area7,629.7 sqm (82,125 sq ft)
Configuration2 Towers — 23-Storey (Blk 20) & 15-Storey (Blk 18) · 327 residences + ground-level retail (est. 400 sqm)
ArchitectP&T Consultants Pte Ltd
Launched16–17 May 2026 · $2,458 psf average (official developer release)
Vacant Possession30 September 2029 (Expected)
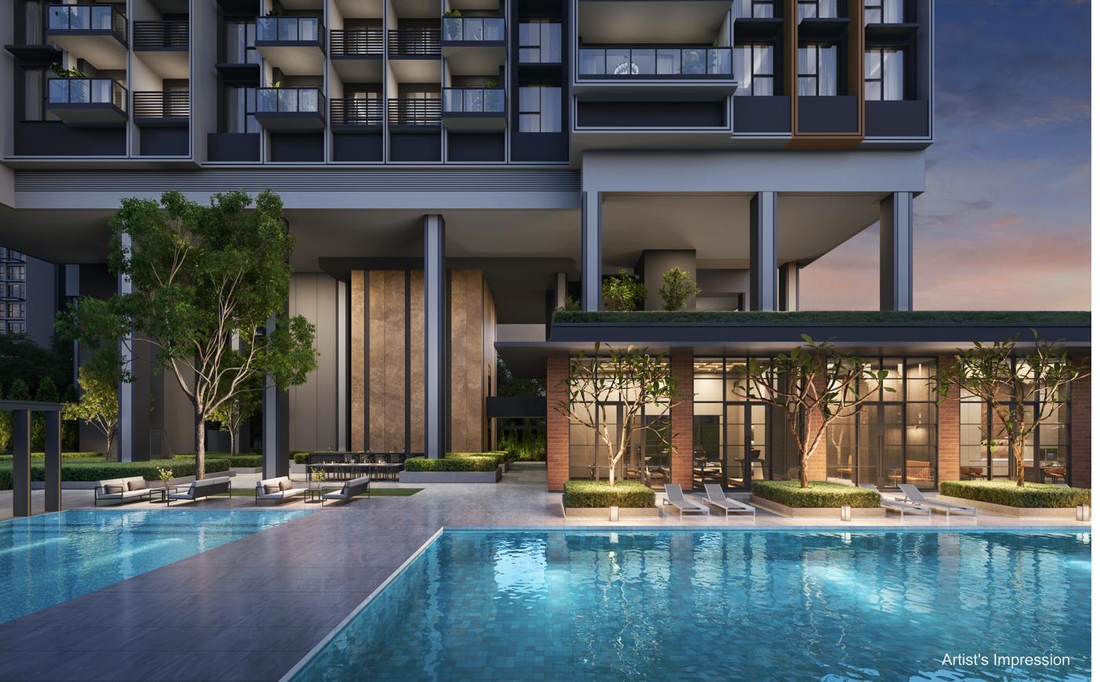
Street-level view of Hudson Place Residences' two elevated towers along Media Circle
Blk 18 & Blk 20 · Media Circle · Artist's impression
Aerial view of Hudson Place Residences showing the elevated towers and landscaped deck
Towers elevated ~17m above the landscape deck
Project Highlights

Considered in every detail

New York loft warmth, resort-scale facilities and a car-lite campus setting — designed for how one-north actually lives.

I

New York–inspired interiors

SMEG premium appliances throughout, with 2.85m ceilings across most unit types for genuine loft-like volume.

II

50m lap pool & twin clubhouses

A full-length lap pool and family pool, plus two exclusive clubhouses — including video-conferencing suites for work-from-home days.

III

Unblocked, elevated views

Blk 20 faces the Wessex Estate greenery to the north; Blk 18 opens south towards the Greater Southern Waterfront.

IV

Flexible layouts

Non-PPVC construction from 3-Bedroom types up — internal walls can be reconfigured to suit how you live.

V

Tech-forward living

Robotic pool cleaning, common-area service bots, and a sheltered walkway to the Bloomsbury retail cluster with 6–7 shops at your doorstep.

VI

1-year free MRT shuttle

Complimentary shuttle to one-north (CC23) and Buona Vista interchange (EW21/CC22) — door to station in under 5 minutes.

Price Guide

Current pricing & availability

Starting prices for remaining units by type, updated July 2026. Balance units move quickly — contact us for the live price list and stack availability.

Availability Board

Updated July 2026 · Subject to change
Unit TypeSizeIndicative From-PSFPrice FromStatus
2 Bedroom Premium646 sqft~$2,435 psf$1.573MAvailable
2 Bedroom Premium + Study689 sqft~$2,476 psf$1.706MAvailable
3 Bedroom Deluxe893 sqftFully Sold
3 Bedroom Premium1,012 sqft~$2,378 psf$2.406MAvailable
3 Bedroom Premium + Study1,055 sqft~$2,415 psf$2.548MAvailable
4 Bedroom Premium1,152 sqft~$2,454 psf$2.827MLimited · >88% Sold
4 Bedroom Suite + Flexi (Private Lift)1,432 sqft~$2,466 psf$3.532MAvailable
5 Bedroom Penthouse1,744 sqft~$2,820 psf$4.918MLimited · 5 Only
5 Bedroom Penthouse (Private Lift)2,196 sqft~$2,841 psf$6.238MLimited · 5 Only
"From" prices reflect the lowest-priced remaining unit of each type as at July 2026 and are indicative only. From-PSF is derived from the listed price and stated strata area. Prices exclude stamp duties and are subject to change without notice — verify against the developer's live price list before committing.
$2,458Avg launch psf (official)
201 / 327Sold launch weekend
61.5%Take-up rate at launch
~99%SG / PR buyers
Why the entry price matters

The Media Circle land-cost ladder

Hudson Place's land was secured at $1,037 psf per plot ratio — 13% below neighbouring Bloomsbury and 33% below the Dover Drive GLS awarded a year later. That gap is what allows a $2,458 psf average launch in a precinct whose next project is expected at $2,800–$2,900 psf.

Mar 2025 · This project$1,037

Hudson Place
Media Circle Parcel A

Jan 2024$1,191

Bloomsbury Residences
Media Circle Parcel B

Mar 2026$1,556

Dover Drive GLS
Est. launch $2,800–2,900 psf (~2027)

How Hudson Place compares

Nearby launch benchmarks

ProjectLaunchedAvg PSF
Blossoms by the ParkApr 2023$2,415*
Bloomsbury ResidencesApr 2025$2,525
LyndenWoodsJul 2025$2,450
Hudson Place — this projectMay 2026$2,458
Dover Drive (est.)~2027$2,800–2,900*

* Estimated / as reported by third-party market sources. Figures believed accurate as of July 2026.

Units & Availability

The full unit mix

327 residences across eight configurations — from efficient 646 sqft two-bedders to five single-floor-plate penthouses.

Unit TypeUnitsSize (sqft)% of MixAvailability
2 Bedroom Premium10564632.1%Available · fr $1.573M
2 Bedroom Premium + Study7868923.9%Available · fr $1.706M
3 Bedroom Deluxe148934.3%Fully Sold
3 Bedroom Premium361,012–1,02311.0%Available · fr $2.406M
3 Bedroom Premium + Study211,0556.4%Available · fr $2.548M
4 Bedroom Premium261,1527.9%Limited · fr $2.827M
4 Bedroom Suite + Flexi421,43212.8%Available · fr $3.532M
Penthouse (single floor plate)51,744–2,1961.5%Limited · fr $4.918M
Unit counts per official developer release. Availability as at July 2026 — for live stack-by-stack availability, request the balance unit chart below.
Request Balance Unit Chart See Floor Plans
Floor Plans

All fourteen typical layouts

Every typical unit type at Hudson Place, with block and stack references. Select a plan to view it in detail.

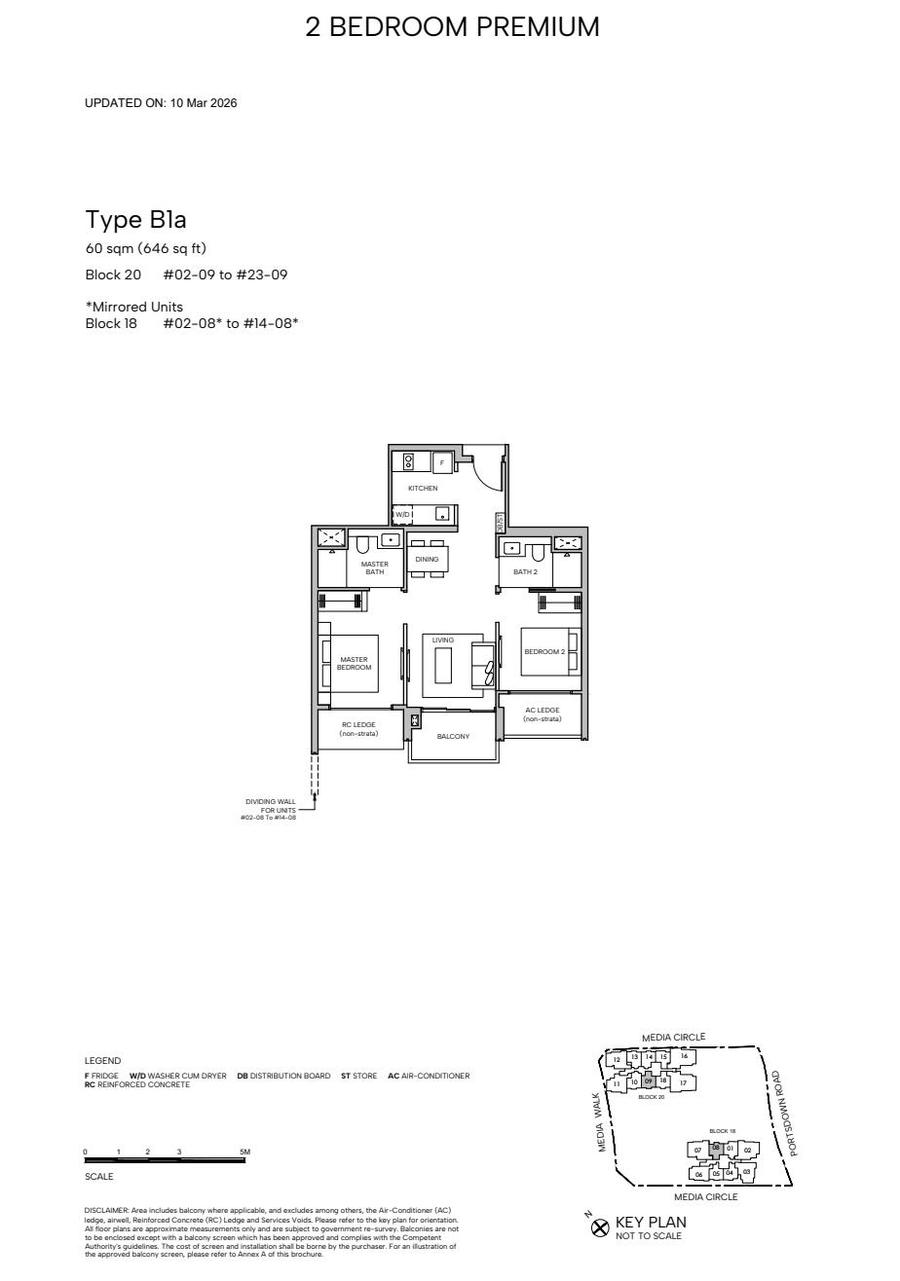
Type B1a 2 Bedroom Premium floor plan, 646 sqft
2 Bedroom Premium

Type B1a

60 sqm · 646 sqft

Blk 20 #02-09 to #23-09 · Blk 18 #02-08* to #14-08* (mirrored)

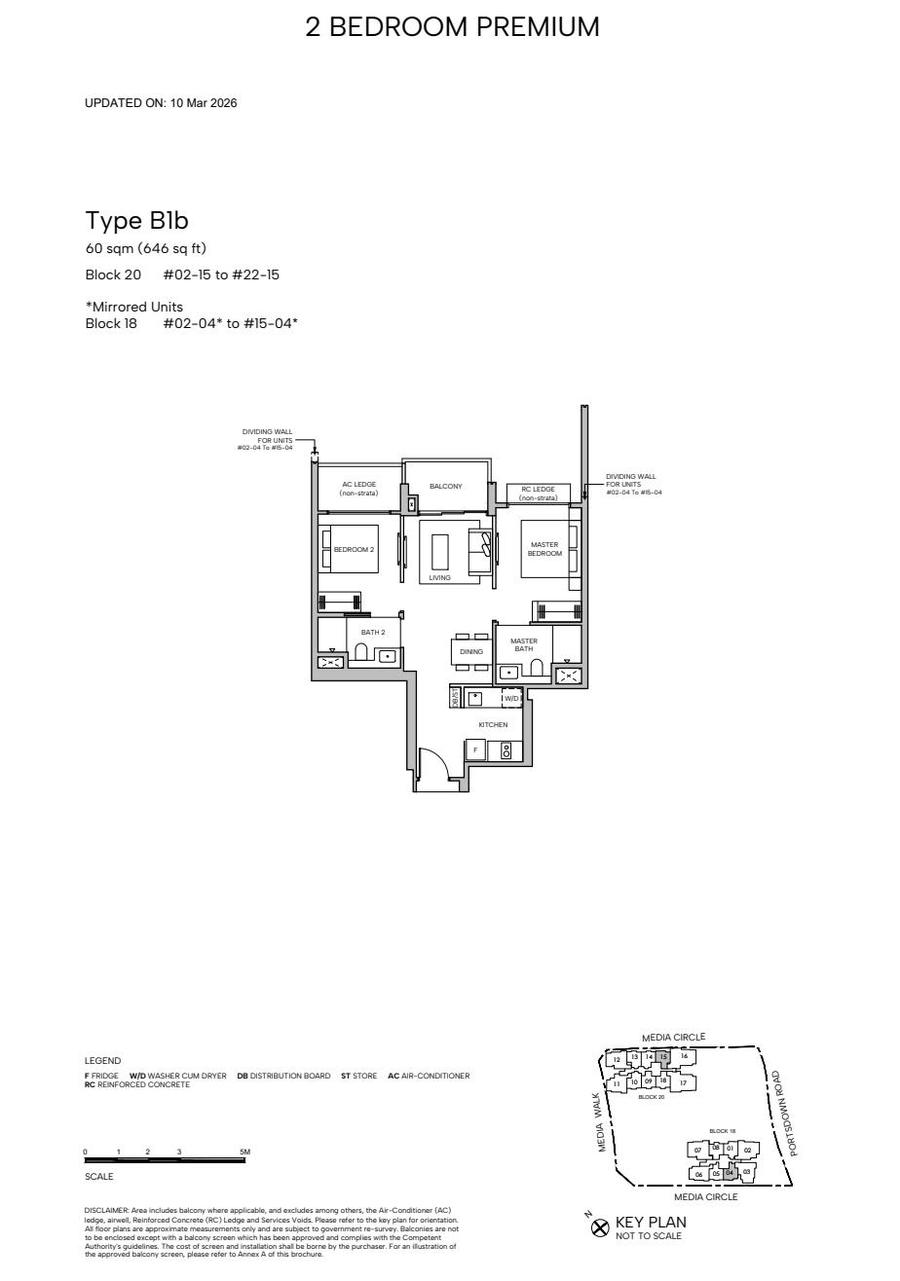
Type B1b 2 Bedroom Premium floor plan, 646 sqft
2 Bedroom Premium

Type B1b

60 sqm · 646 sqft

Blk 20 #02-15 to #22-15 · Blk 18 #02-04* to #15-04* (mirrored)

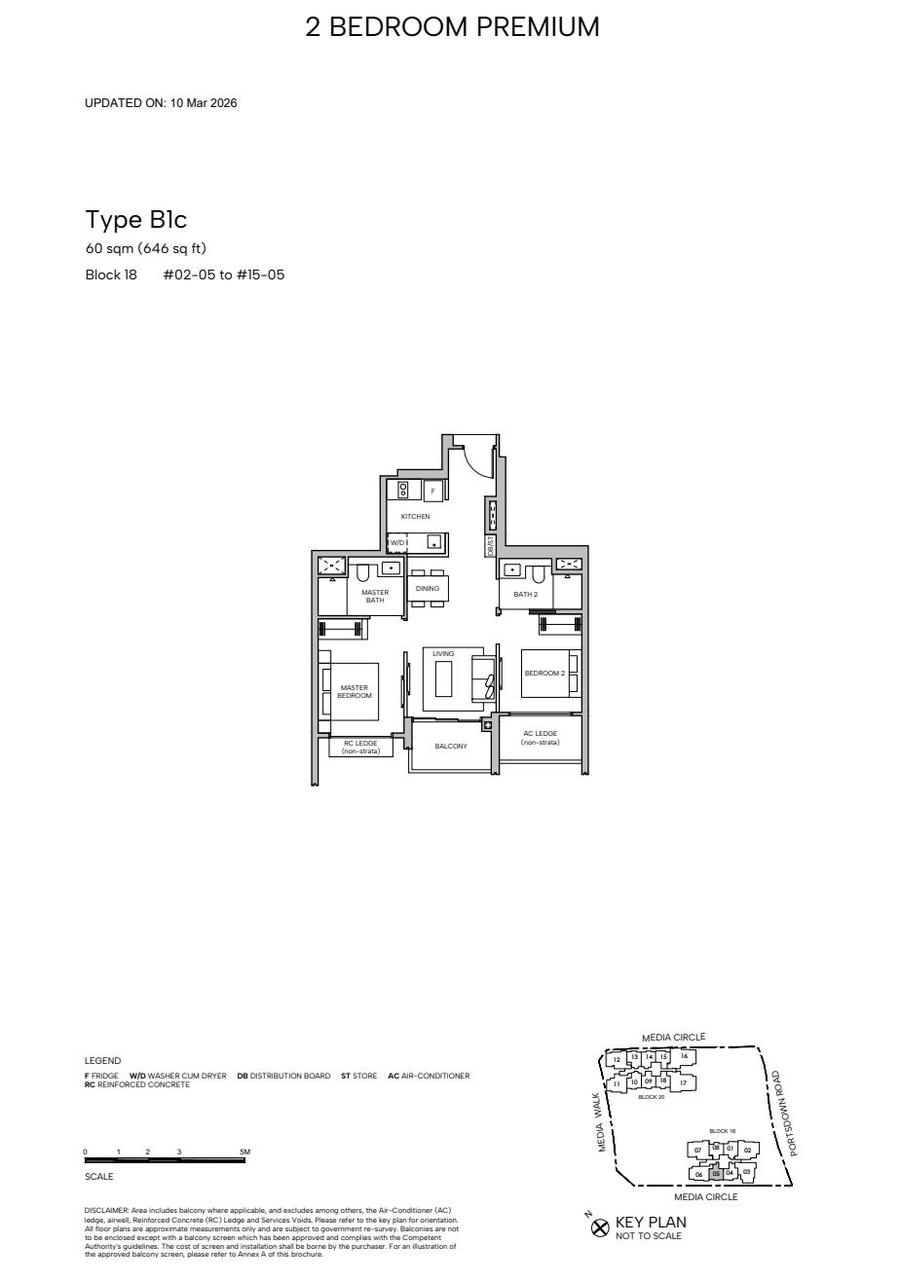
Type B1c 2 Bedroom Premium floor plan, 646 sqft
2 Bedroom Premium

Type B1c

60 sqm · 646 sqft

Blk 18 #02-05 to #15-05

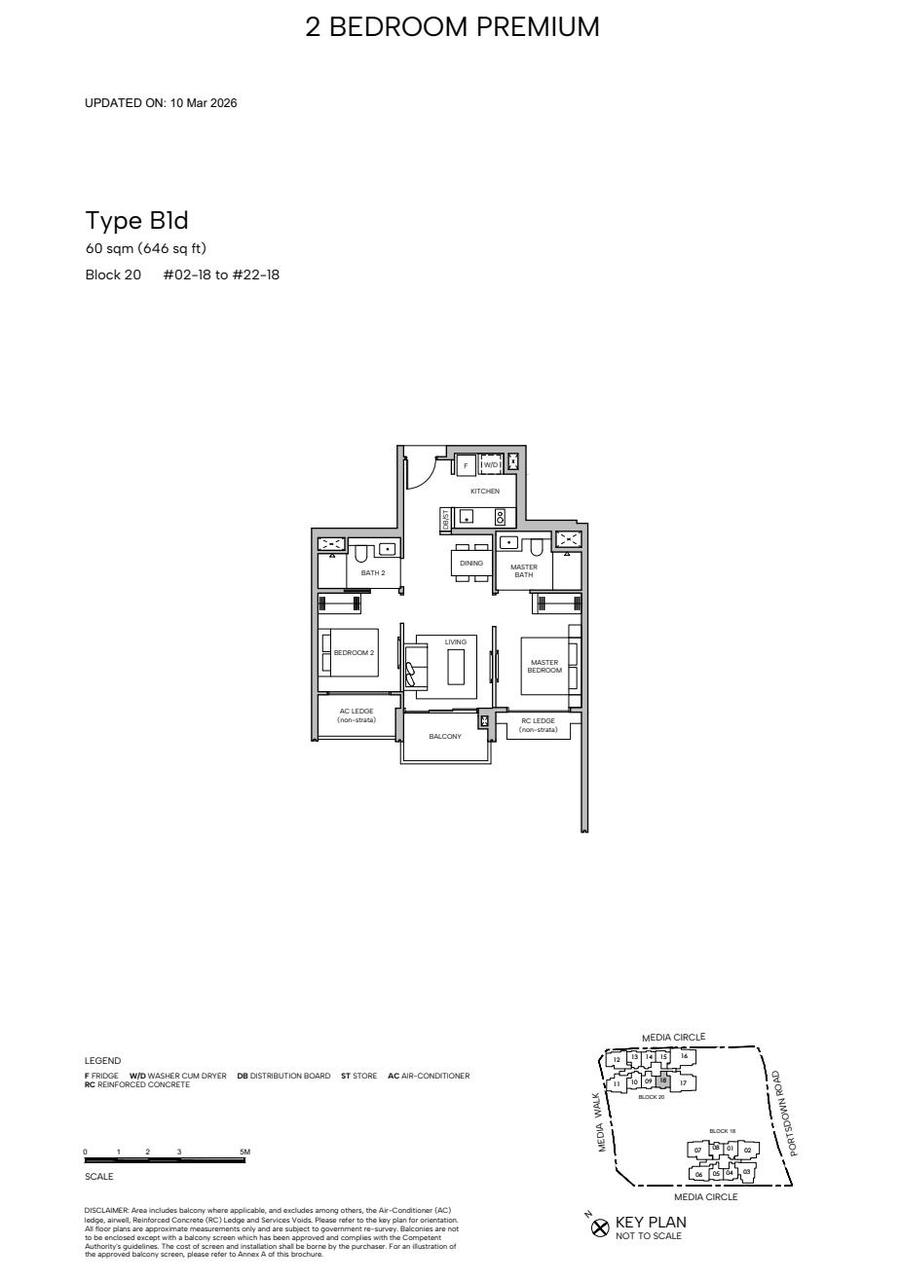
Type B1d 2 Bedroom Premium floor plan, 646 sqft
2 Bedroom Premium

Type B1d

60 sqm · 646 sqft

Blk 20 #02-18 to #22-18

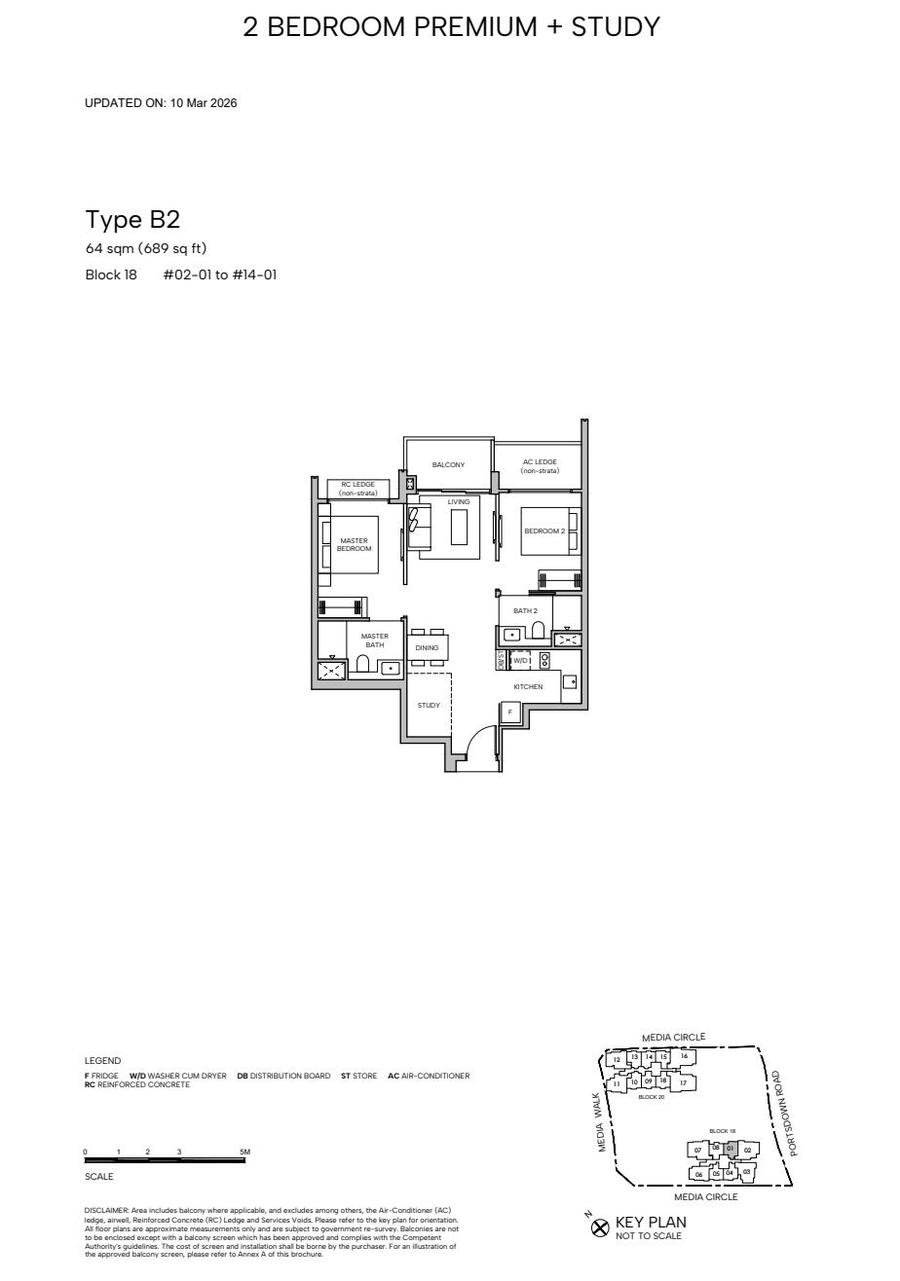
Type B2 2 Bedroom Premium plus Study floor plan, 689 sqft
2 Bedroom Premium + Study

Type B2

64 sqm · 689 sqft

Blk 18 #02-01 to #14-01

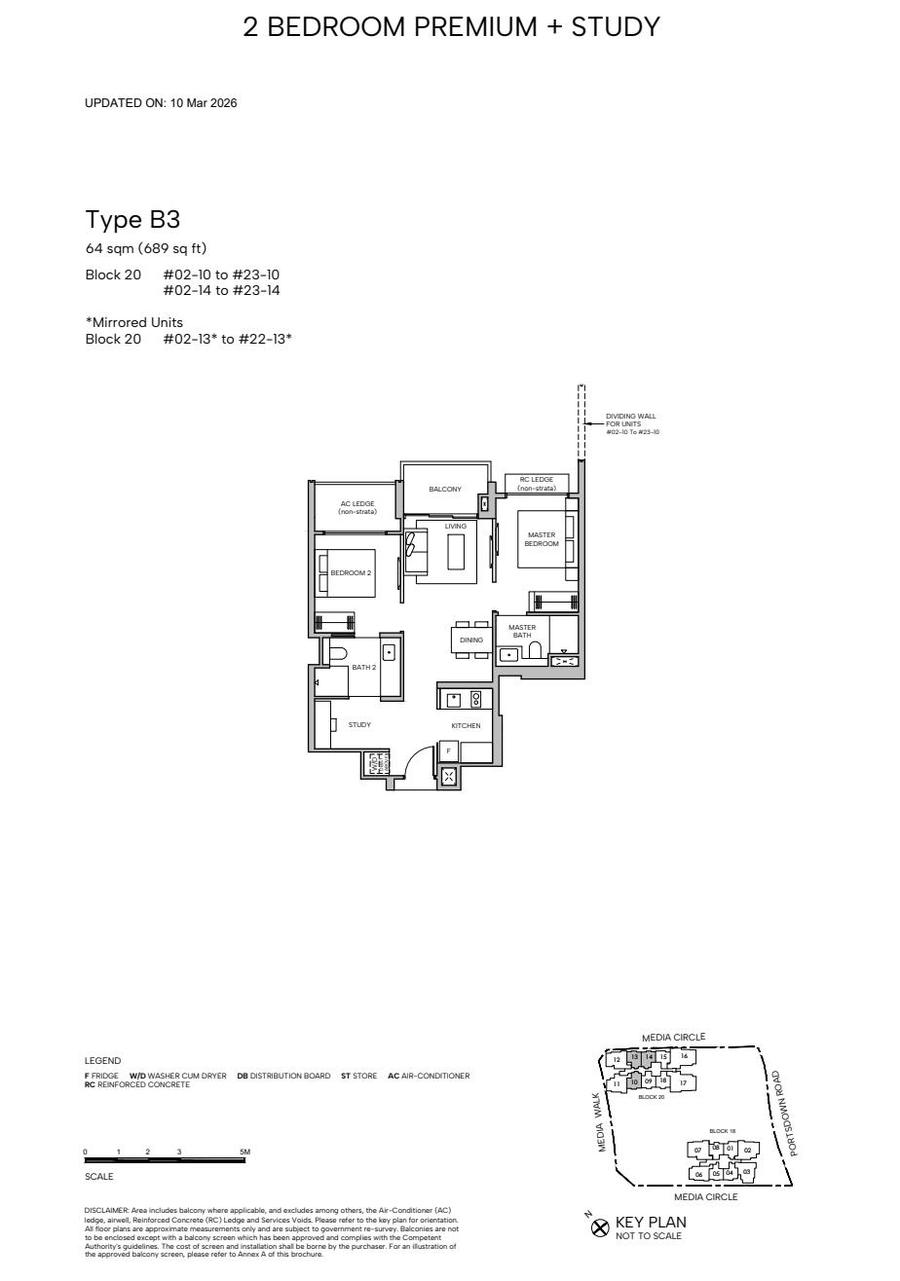
Type B3 2 Bedroom Premium plus Study floor plan, 689 sqft
2 Bedroom Premium + Study

Type B3

64 sqm · 689 sqft

Blk 20 #02-10 to #23-10, #02-14 to #23-14 · #02-13* to #22-13* (mirrored)

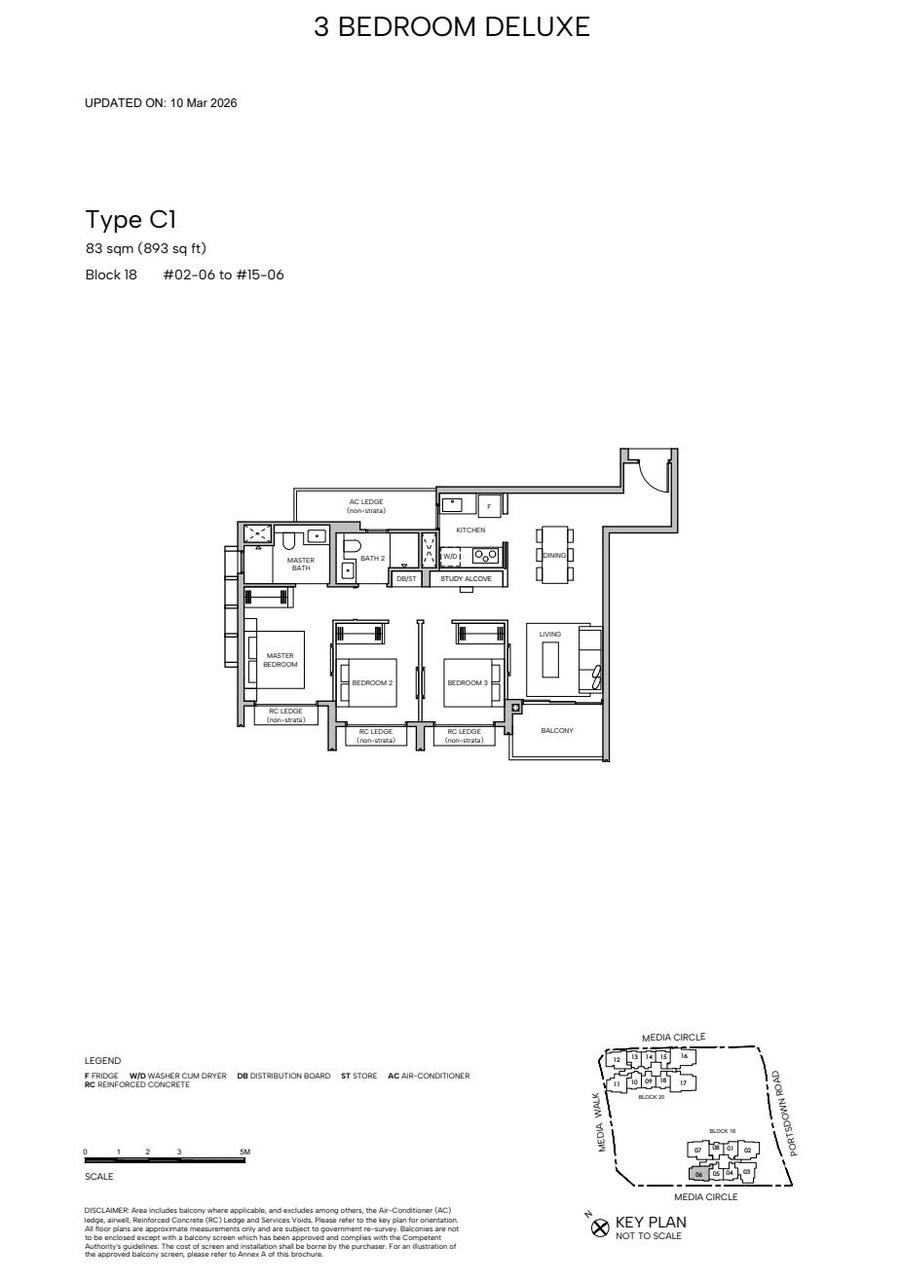
Type C1 3 Bedroom Deluxe floor plan, 893 sqft, fully sold
3 Bedroom Deluxe · Fully Sold

Type C1

83 sqm · 893 sqft

Blk 18 #02-06 to #15-06

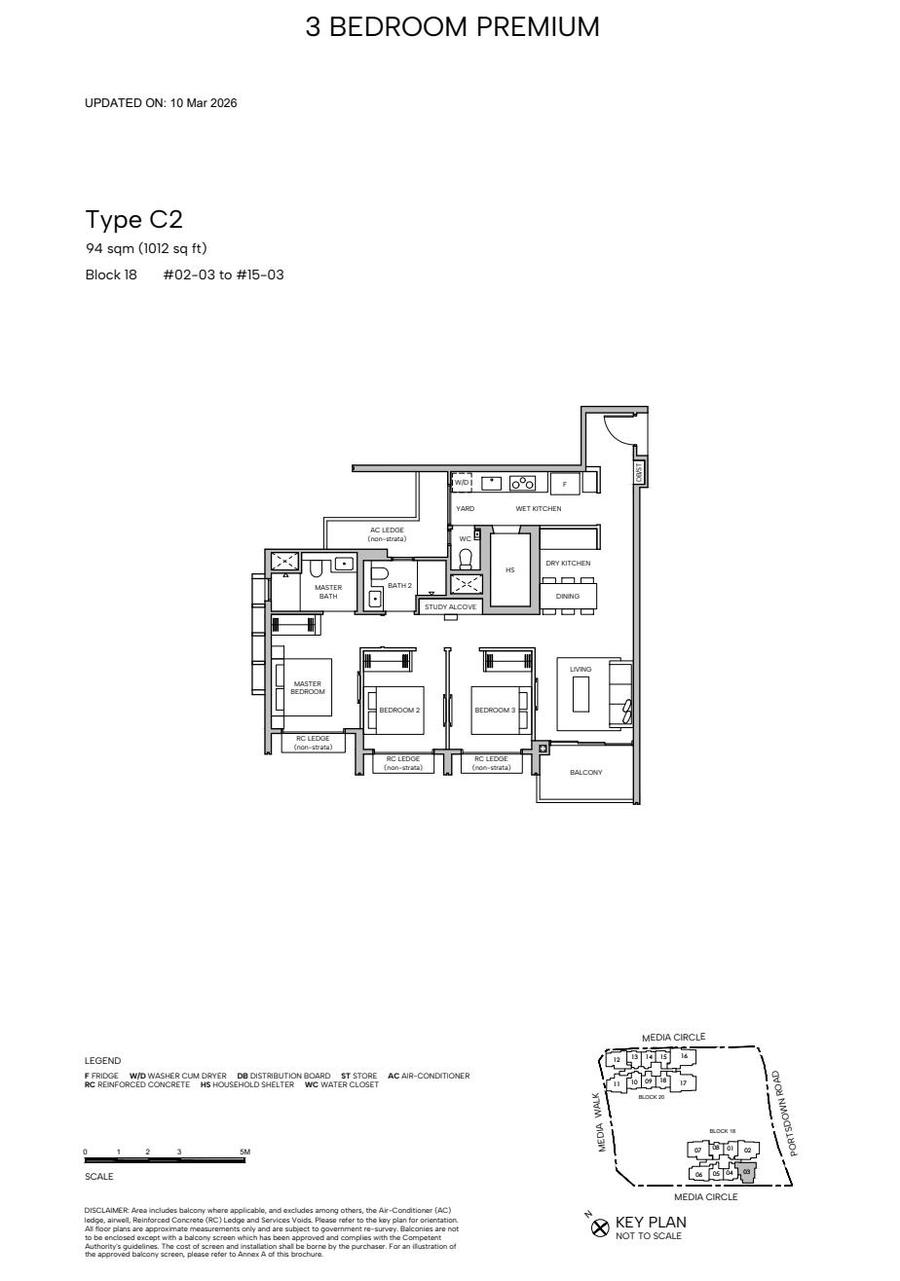
Type C2 3 Bedroom Premium floor plan, 1012 sqft
3 Bedroom Premium

Type C2

94 sqm · 1,012 sqft

Blk 18 #02-03 to #15-03

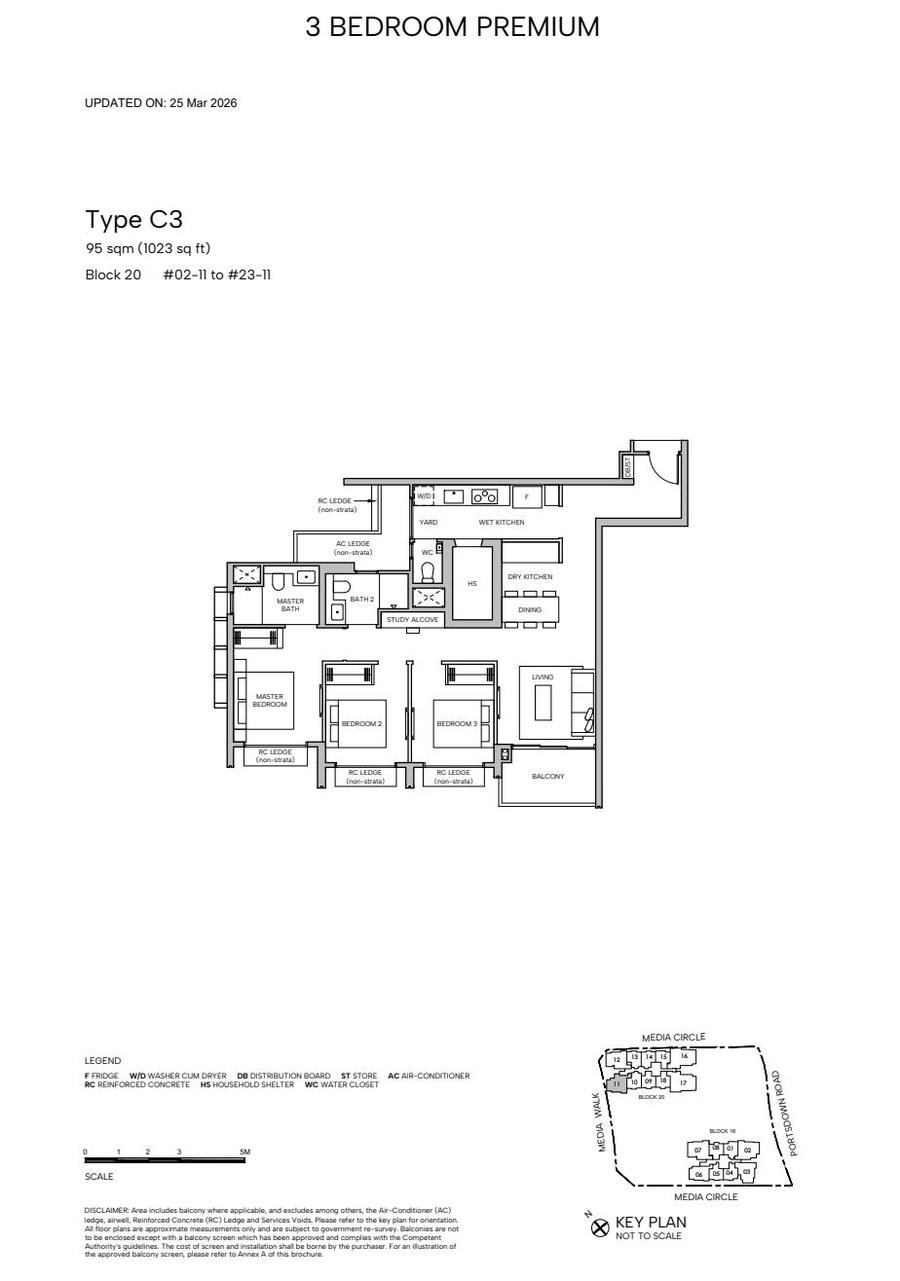
Type C3 3 Bedroom Premium floor plan, 1023 sqft
3 Bedroom Premium

Type C3

95 sqm · 1,023 sqft

Blk 20 #02-11 to #23-11

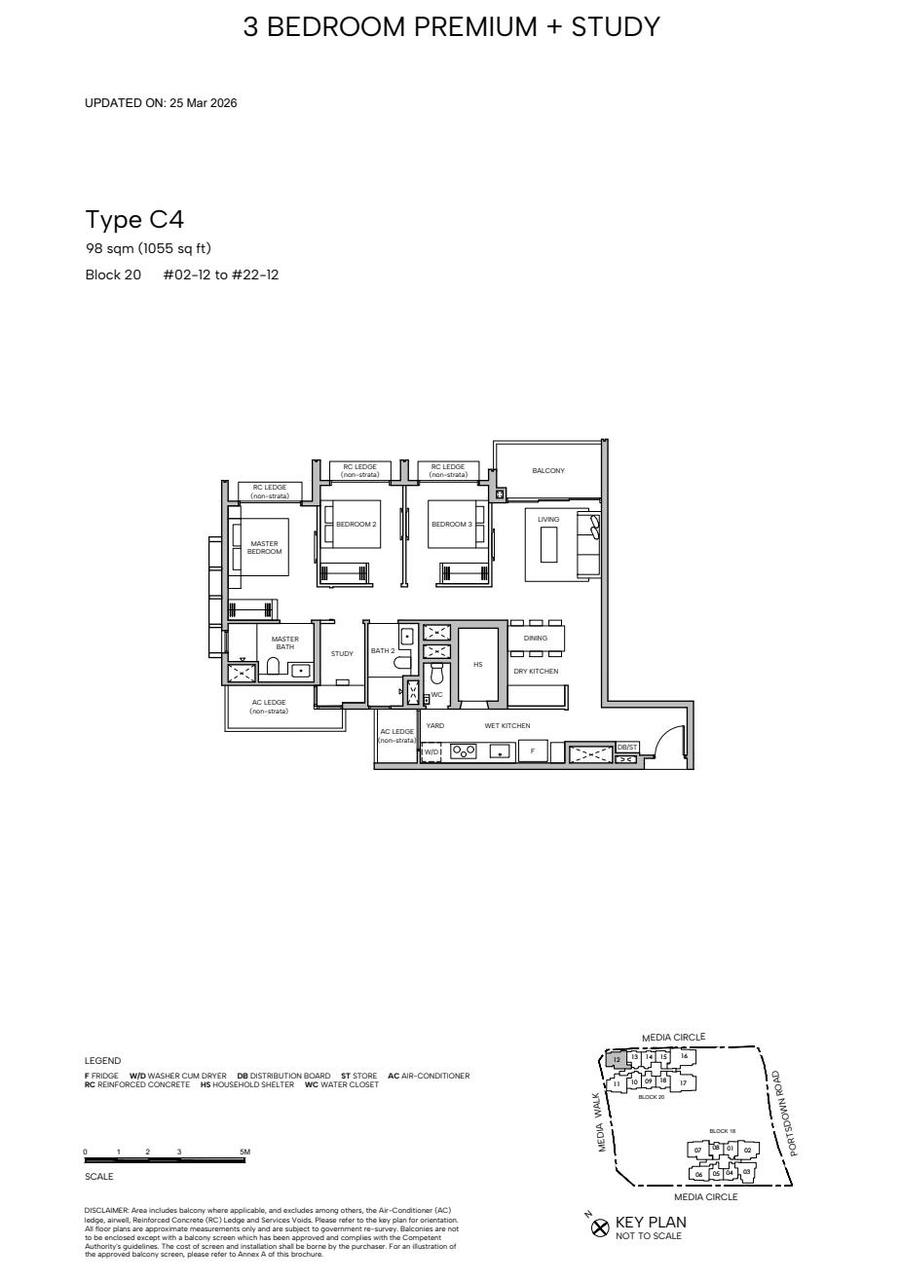
Type C4 3 Bedroom Premium plus Study floor plan, 1055 sqft
3 Bedroom Premium + Study

Type C4

98 sqm · 1,055 sqft

Blk 20 #02-12 to #22-12

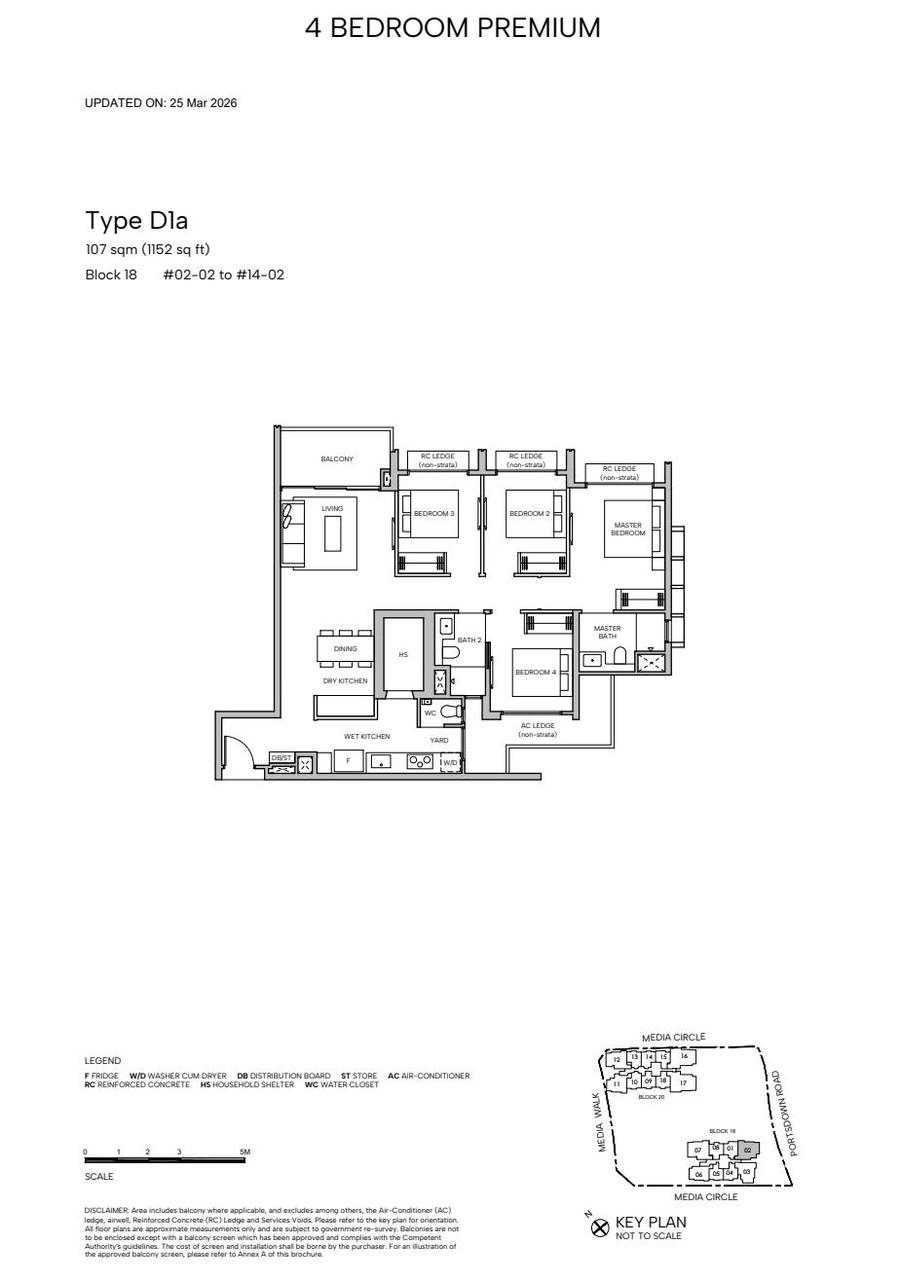
Type D1a 4 Bedroom Premium floor plan, 1152 sqft
4 Bedroom Premium

Type D1a

107 sqm · 1,152 sqft

Blk 18 #02-02 to #14-02

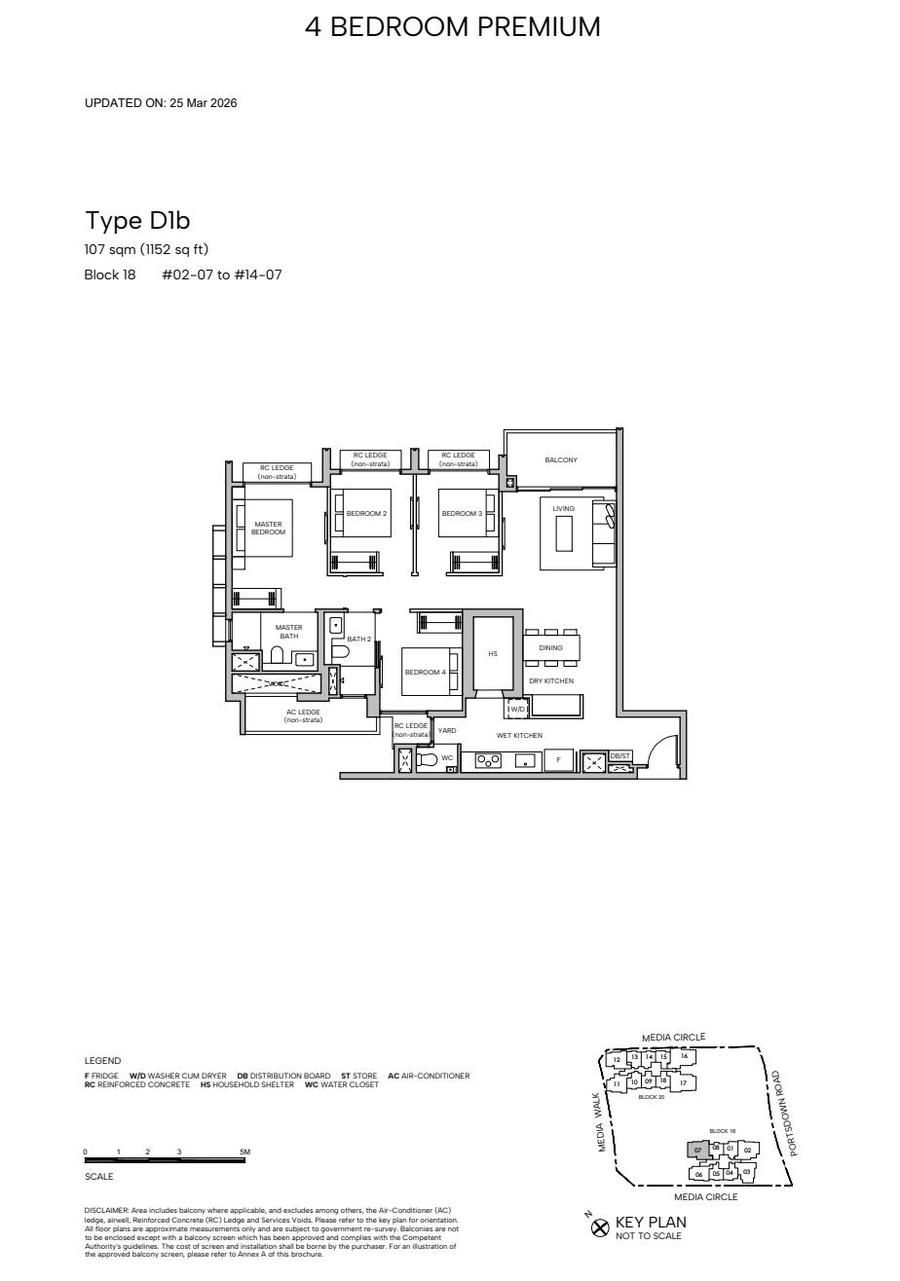
Type D1b 4 Bedroom Premium floor plan, 1152 sqft
4 Bedroom Premium

Type D1b

107 sqm · 1,152 sqft

Blk 18 #02-07 to #14-07

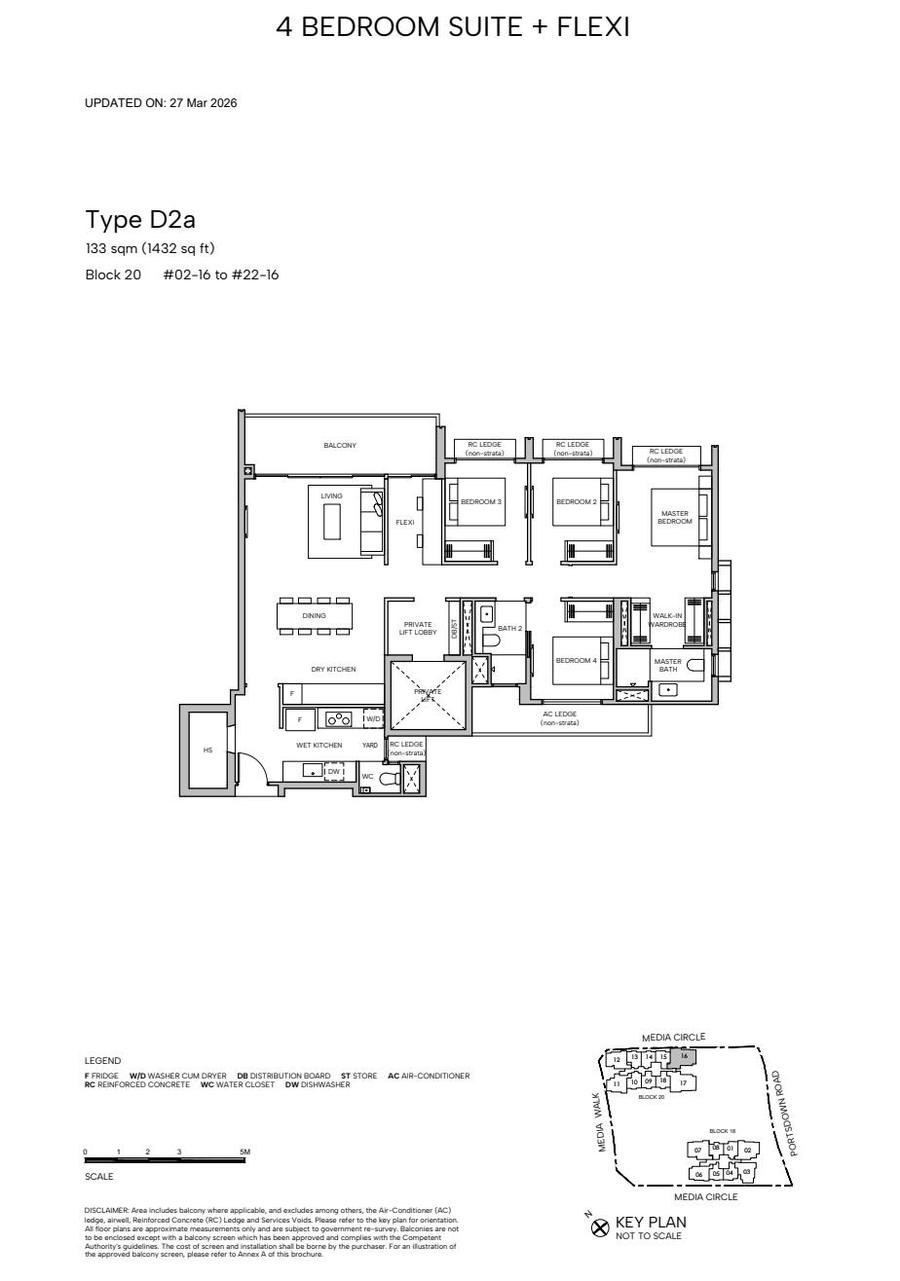
Type D2a 4 Bedroom Suite plus Flexi floor plan with private lift, 1432 sqft
4 Bedroom Suite + Flexi · Private Lift

Type D2a

133 sqm · 1,432 sqft

Blk 20 #02-16 to #22-16

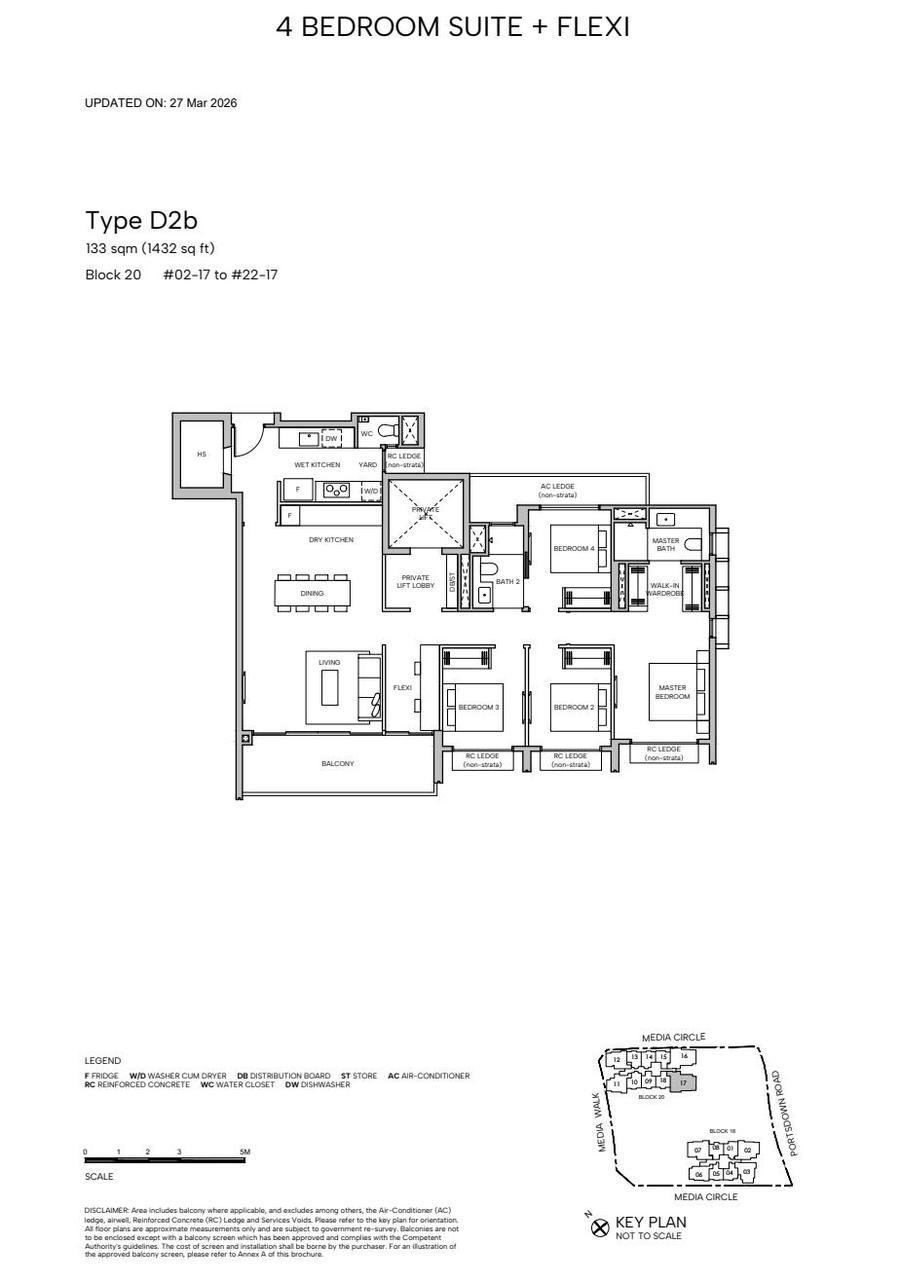
Type D2b 4 Bedroom Suite plus Flexi floor plan with private lift, 1432 sqft
4 Bedroom Suite + Flexi · Private Lift

Type D2b

133 sqm · 1,432 sqft

Blk 20 #02-17 to #22-17

The Penthouse Collection.  Five single-floor-plate penthouses of 1,744–2,196 sqft crown the development, with unblocked views and private-lift options. Penthouse floor plans are shared on request.

Request Penthouse Plans

Areas include balcony where applicable and exclude AC ledges, RC ledges, airwells and service voids. All floor plans are approximate measurements only and subject to government re-survey. * denotes mirrored units. Refer to the key plan on each drawing for orientation.

Site Plan

Seven zones of resort living

Nearly fifty facilities across the elevated landscape deck and Hudson Terrace — anchored by the 50m main pool running the length of the site.

Hudson Place Residences site plan showing Blocks 18 and 20, the 50m main pool, tennis court and landscaped zones, with full facilities legend and unit type key

Blk 20 (23-storey, north) · Blk 18 (15-storey, south) · BP No. A1805-00020-2025-BP01 dated 27/03/2026

Hudson Arrival

Zone 01

Arrival Court, Sculpture, Water Terrace and Arrival Lounge.

The Pools

Zone 02

50m Main Pool, Main Pool Deck, Spa Seats, Aqua Gym, Social Pool & Deck, BBQ Pavilion and All-Day Dining.

The Social Courts

Zone 03

Swing Garden, Study Pods and Reading Lounge.

Hudson Club

Zone 04

Gym, Steam Rooms, Social Lounge, The Atlas Club, The Metropolitan Club and Courtyard Garden.

Hudson Green

Zone 05

Outdoor Fitness, Outdoor Smart Gym, Pets' Drinking Fountain & Paw Wash, Bicycle Parking and Service Station.

Hudson Linear Park

Zone 06

Adventure Playground, Toddler Playground and Nature Boardwalk.

Hudson Plaza

Zone 07

Community Plaza, Open Lawn, Retail Space and Washrooms at street level.

Hudson Terrace

Upper 1st Storey

Tennis Court, Table Tennis, Outdoor Chess, Dartboard & Lounge, Outdoor Dining, BBQ Chef Counter, BBQ Dining Pavilion and Rooftop Lounge.

Location & Connectivity

At the heart of Singapore's innovation precinct

Mediapolis at your doorstep, two MRT stations a short shuttle away, and an education corridor from primary school to NUS.

Location map of Hudson Place Residences showing one-north, Queenstown, MRT lines, schools, malls, parks and expressways from Clementi to the CBD

Getting Around

  • one-north MRT (CC23)~4 min cycle · complimentary shuttle (1 yr)
  • Buona Vista MRT (EW21/CC22)1 MRT stop · EWL & CCL interchange
  • AYE Expressway~2 min drive · CTE ~6 min drive
  • Holland Village (CC21)2 stops from Buona Vista · ~8 min drive

Work Nearby

  • MediapolisMediacorp Campus ~3 min walk
  • Fusionopolis~3 min cycle · A*STAR, Razer, GovTech
  • Biopolis~7 min · GSK, Sanofi, Genome Institute
  • Kampong AIOpening 2028 · national AI hub

Schools

  • New Town PrimaryWithin ~1 km · Queenstown Pri ~2 km
  • Tanglin Trust School~5 min walk · international
  • ACS (Independent) & Fairfield Methodist~6 min cycle · ACJC adjacent
  • NUS · INSEAD · ESSEC~8 min cycle · Kent Ridge & one-north

Everyday Life

  • Bloomsbury Shoppes & Under der Linden~1 min walk
  • The Star Vista~7 min cycle · Rochester Mall nearby
  • Mei Ling & Ghim Moh MarketsClassic hawker convenience
  • Rail Corridor greeneryBlack-and-white bungalow surrounds
The Transformation Story

URA's Draft Masterplan 2025 designates Dover-Medway for 6,000 new homes, with Greater one-north growing into a full live-work-play precinct. Kampong AI completes in 2028, the workforce is heading past 60,000 — and Hudson Place buyers enter before that infrastructure arrives. A future MRT line through Mediapolis remains under study.

The Rental Case

One-north rents average ~$6.85 psf — around 15% above CBD District 1 — supported by 50,000+ professionals competing for only ~1,672 private homes in the precinct. At Hudson Place's entry pricing, indicative gross yields work out to roughly 3.2–3.4%.

Register Your Interest

Visit the Hudson Place showflat

The sales gallery is open strictly by appointment. Register for a private tour with the live balance unit chart, current price list and all floor plans — including the Penthouse Collection.

Jamus Lee Asset Progression Specialist · ERA Realty Network Pte Ltd

WhatsApp / Call: +65 9363 5140
Email: jamusproperty@gmail.com
Web: www.jamusproperty.com

Book a viewing

A copy of the e-brochure and price list will be sent to your WhatsApp.

Thank you

Your submission has been received. An email will be sent to you shortly, and our sales representative will reach out to you soon.